


Craiova Hastanesi Peyzaj Projesi
Craiova, ROMANYA
İŞVEREN
Romanya Sağlık Bakanlığı
TİPOLOJİ
Sağlık Yapıları
ALAN
185.000 m²
YIL
2023
YAPI STATÜSÜ
Yapım aşamasında
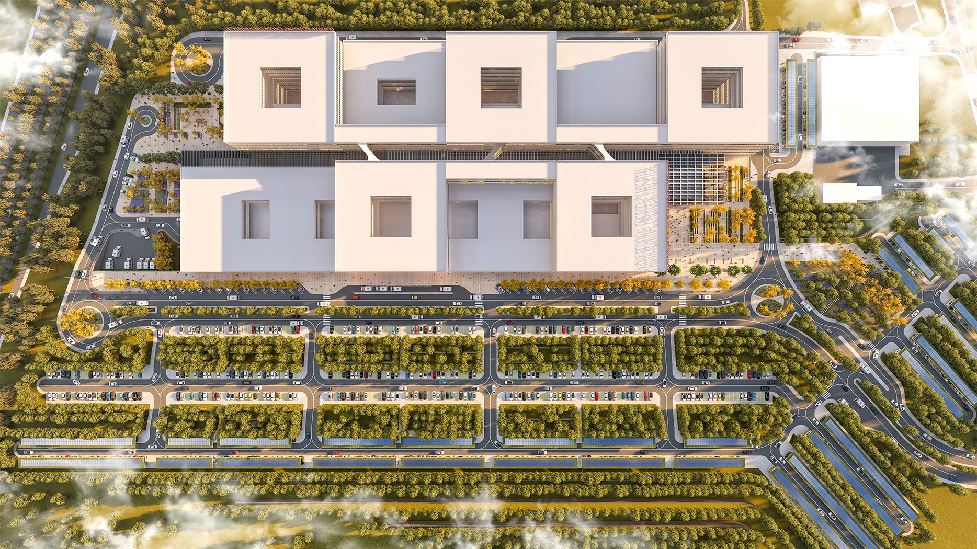
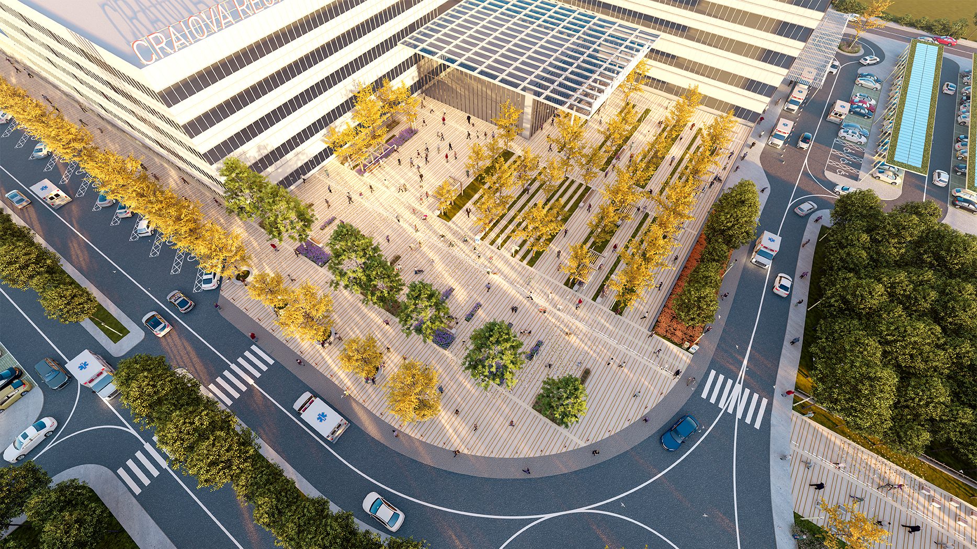
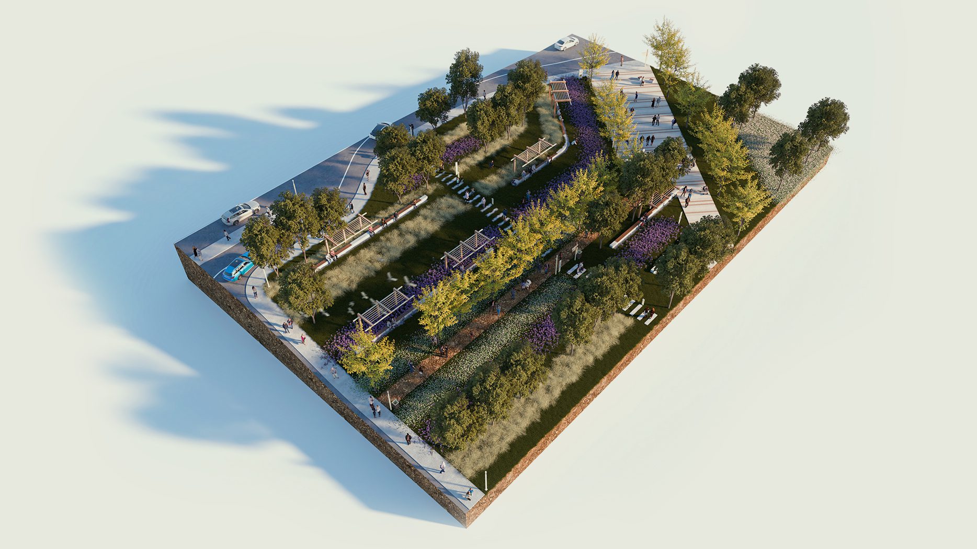
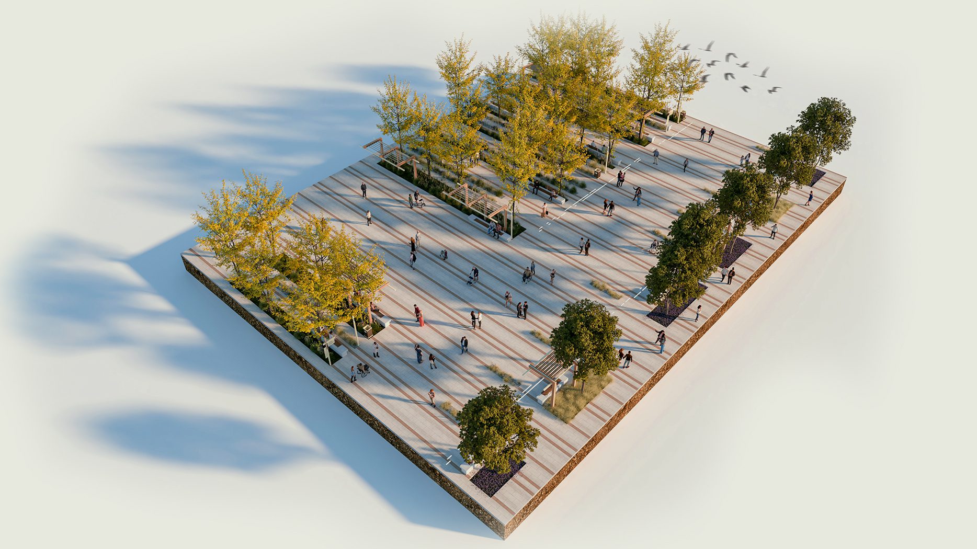
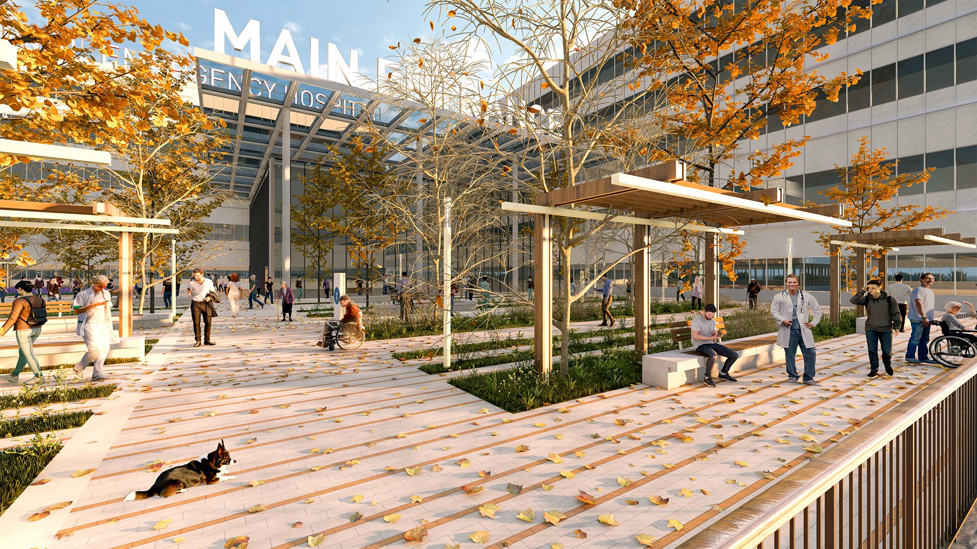
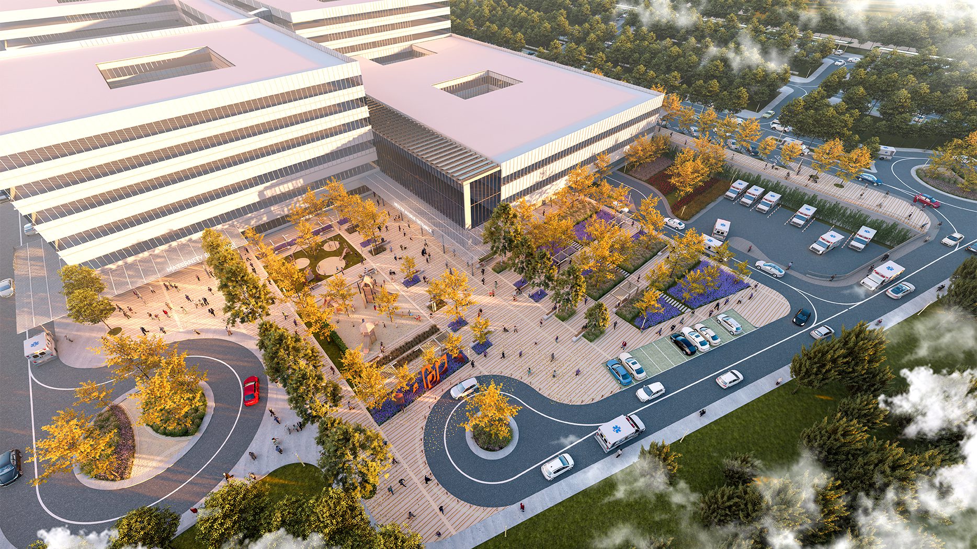
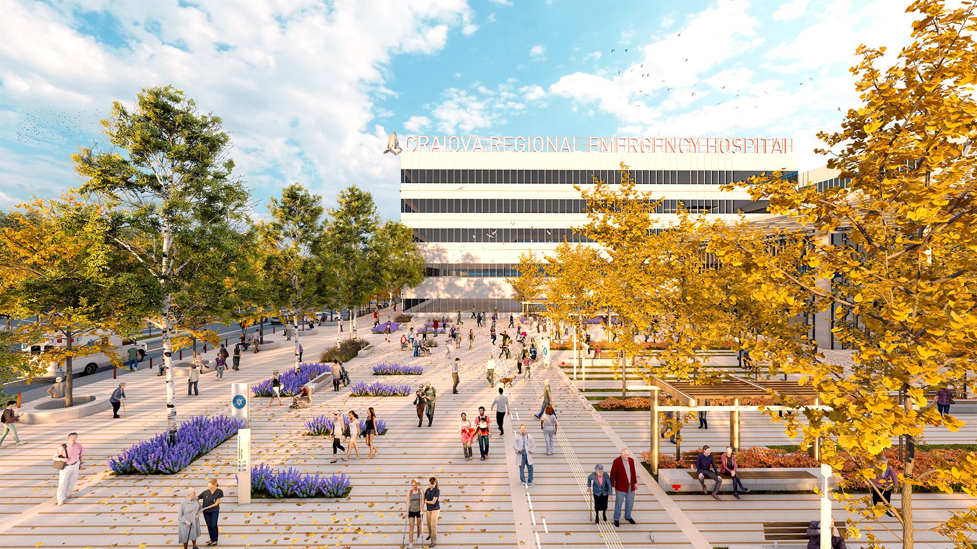
Hospital landscapes should be arranged in a systematic and balanced way that is readable, diverse, has a hopeful and relaxing effect for individuals from all walks of life, and is suitable for the performance of functions such as sitting, resting, having fun and establishing relationships. In the light of these facts, the main topics that should be addressed within the framework of sustainable and ecological landscape planning and design approaches in the study area are was determined:
Increasing Carbon Sequestration with Zero Waste (recycling waste and using it in the rehabilitation process)
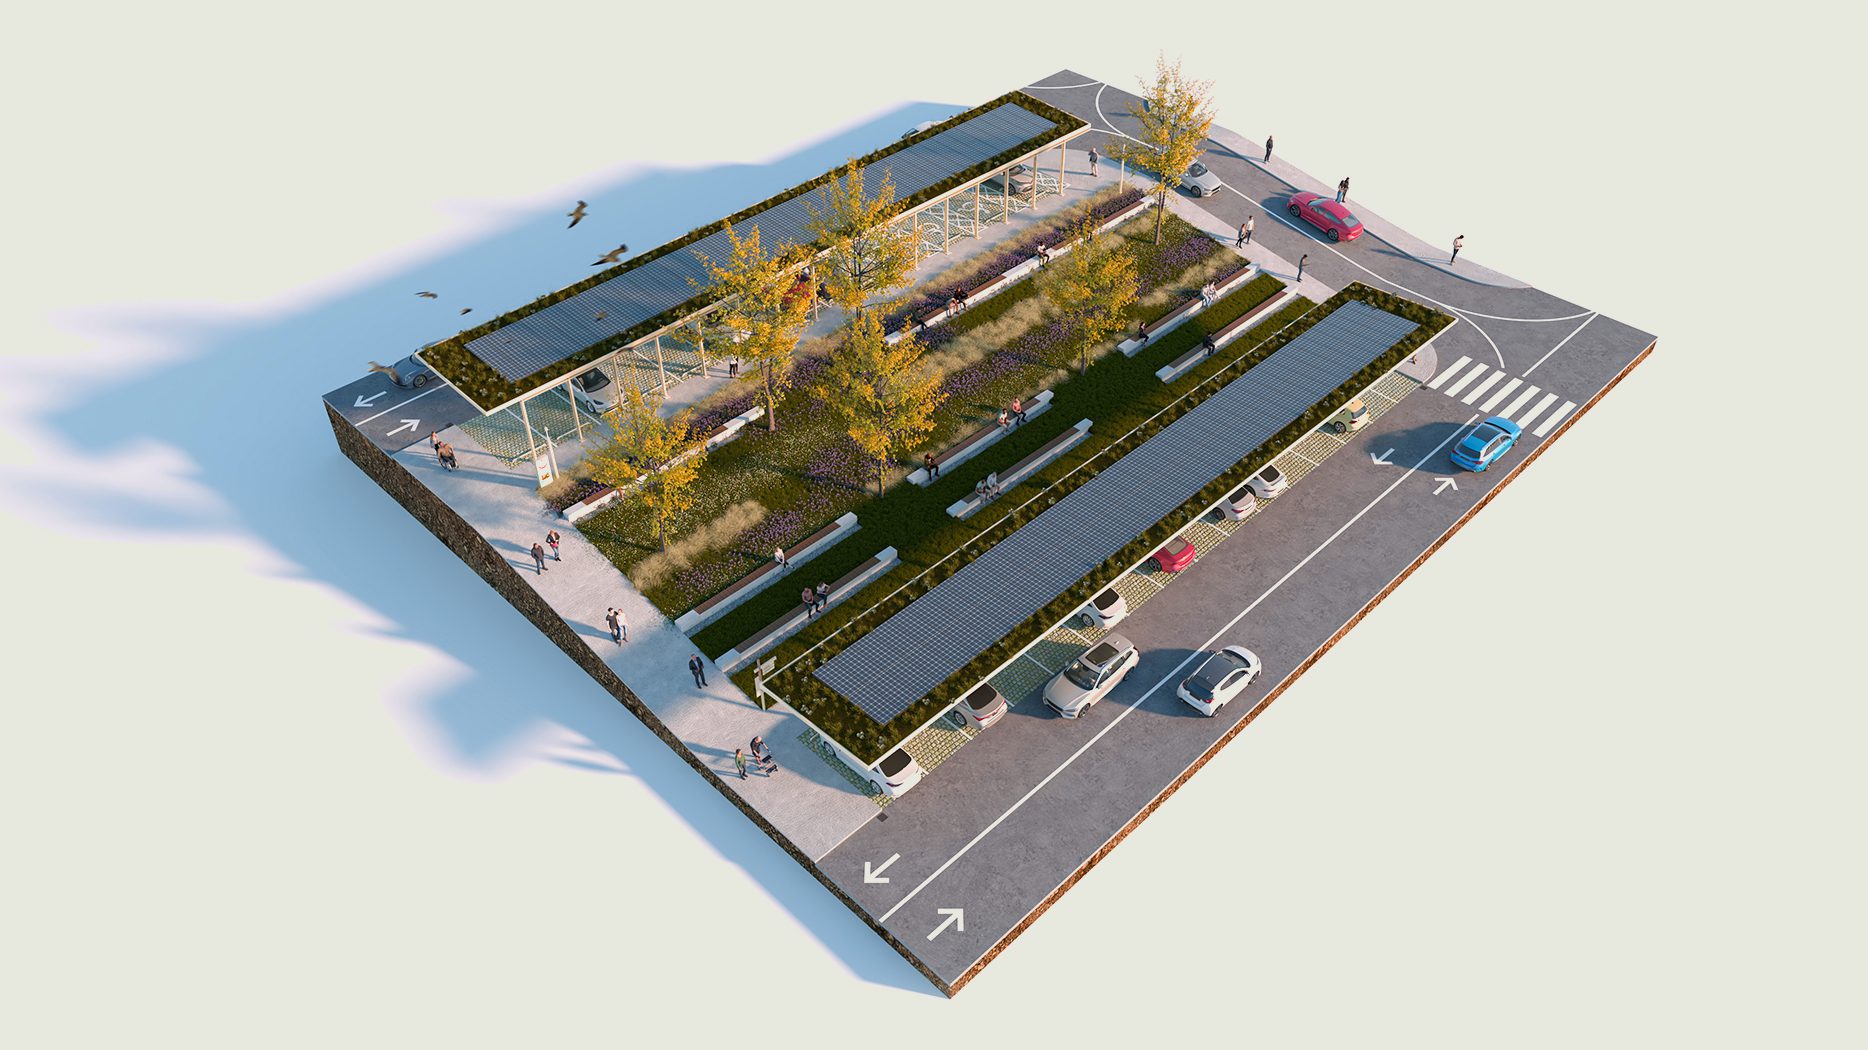
Climate-Sensitive Landscape Design through Planting Design and Structural Cover Systems (local plant species with low water demand)
Using Proper Soil Preparation, Plant Selection, Planting and Care Techniques
Contributing to Urban Drainage Systems through Permeable Materials (brick, sand etc.)
Use of Energy Efficient Strategies, Sustainable and Recyclable Materials (preferring wood in urban furnitures, Compliance with energy efficient lighting criteria)
Preventing Noise Originating from Urban Area Use (Selection of low-noise flooring elements such as concrete, asphalt, etc., especially in the parts close to the building, Use of dense and low shrub groups together with trees with a good crown system and high trunks) Ensuring Structural Environment and Transportation-Circulation Optimization (Including vistas and pathways in the design that will contribute positively to the mood of the users. Patients arriving and departing by car, Arriving and departing on foot Patients, Visitors, Hospital workers, Workers subject to controlled entry and exit, Food material entry, Funeral exit, Fuel entry, Hospital waste exit, Arrivals and departures of polyclinic patients)
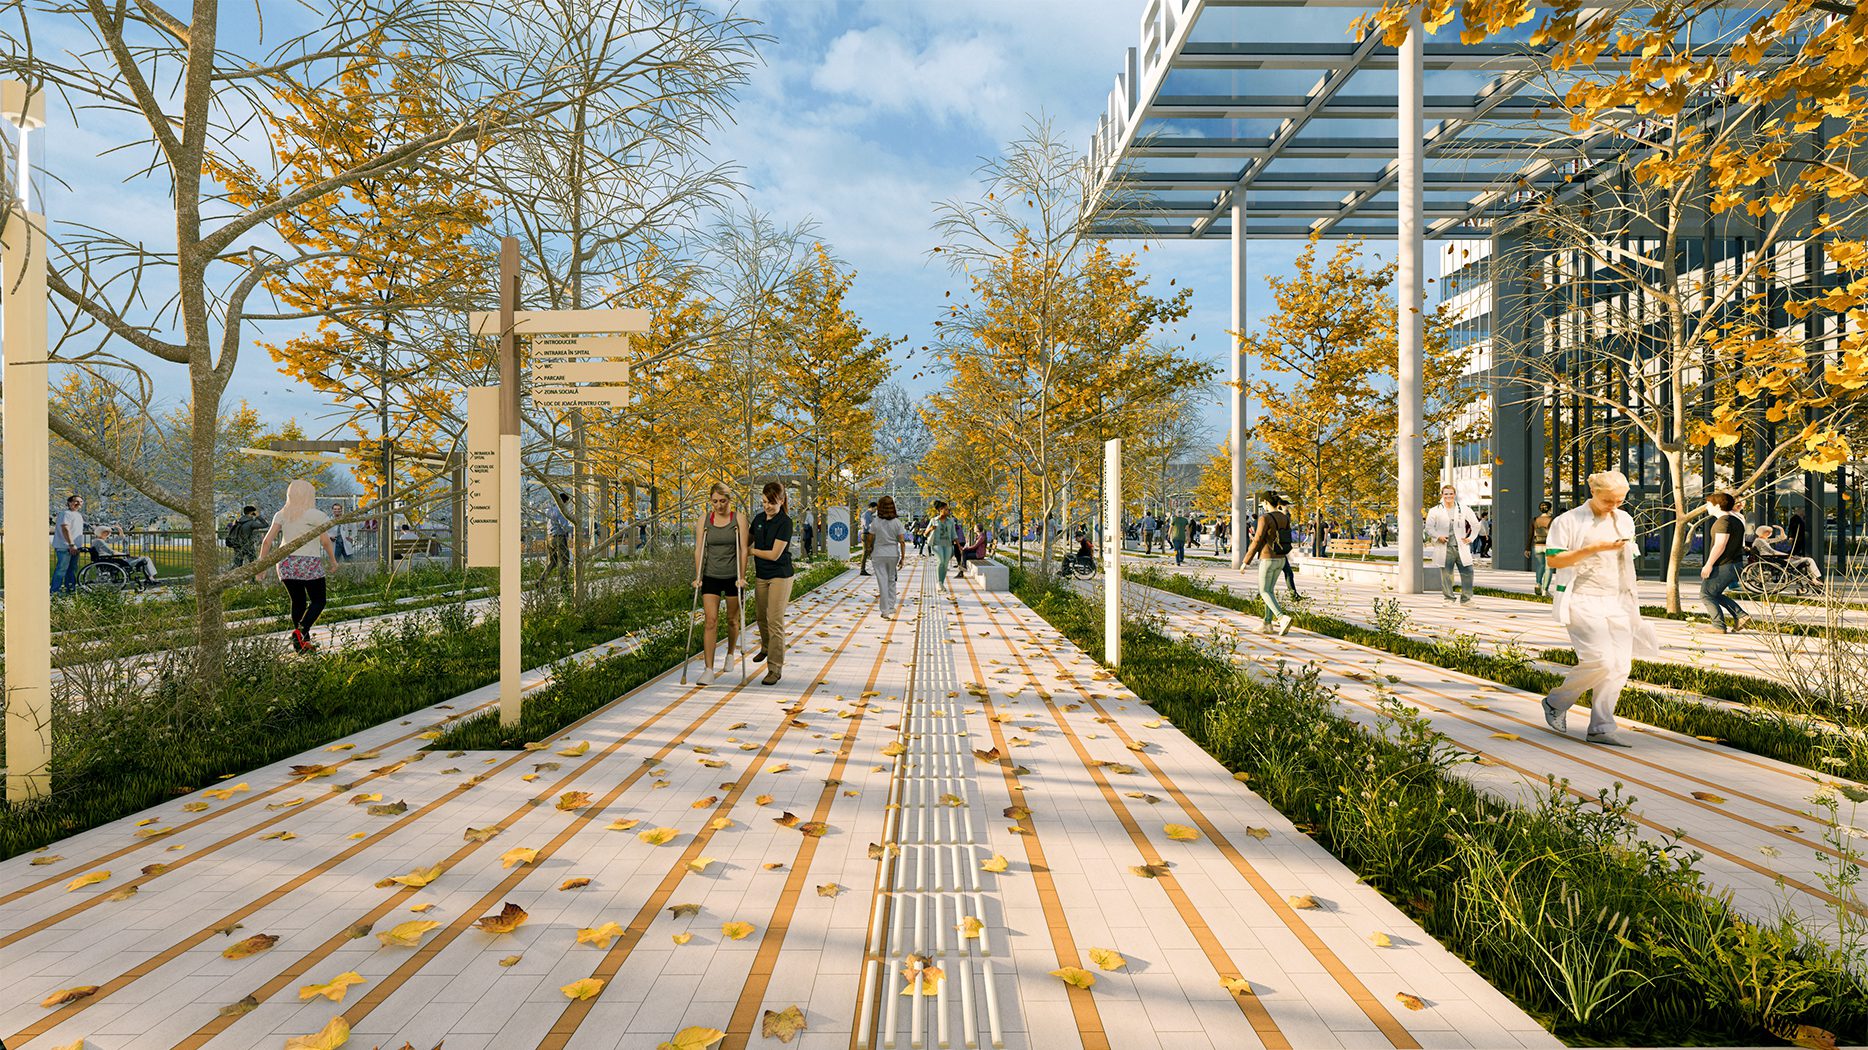
Providing Sensory Stimulation (Ensuring the feeling of nature through seeing, touching and smelling in healing gardens with lush, variously colored plants and flowers, the sound and sight of water)
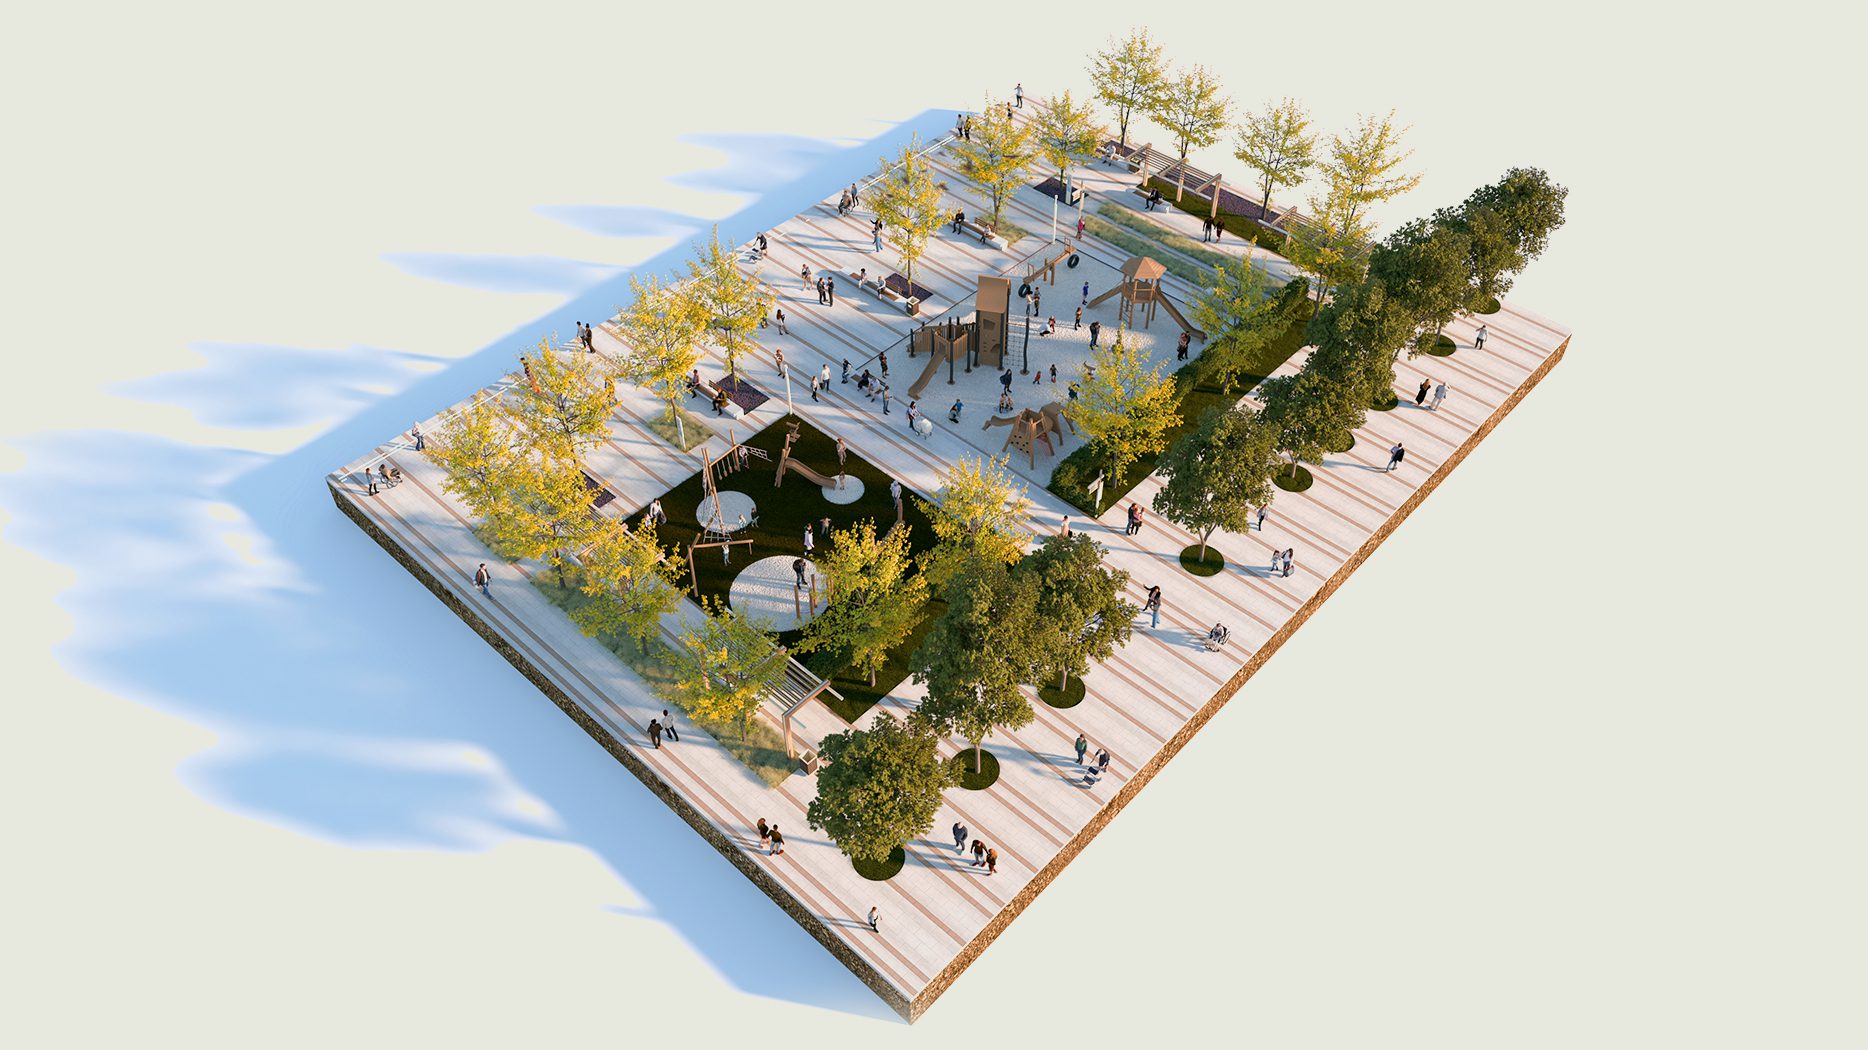
Providing Spaces for Physical Movements (Walking paths, Places where children can run and release their energy)
Accessibility (Accessing services and activities without encountering any obstacles, staying away from slippery pavement materials on the walkway, walking paths being wide enough for at least two wheelchairs to pass side by side, ramps and stairs providing maneuvering space)
Promoting Health Education (Implementing “Smoke-Free Air Zone” throughout the area, determining specific points.)
Solving the Solid Waste Problem





NKY ARCHITECTS AND ENGINEERS
ECOLAUD
Paşa Kaya
Cemil Hamdi Okumuş
Ezel Yağmur Çebi Okumuş
Recai Toylan